Blueprints,
brought to life.
We turn construction drawings into photoreal 3D visuals that help GCs win the bid.
Process
Blueprint to photoreal walkthrough with Tracevo — built to help builders sell the project before ground breaks.
Frompaper tophotoreal
Watch a plan set come to life in three simple phases.
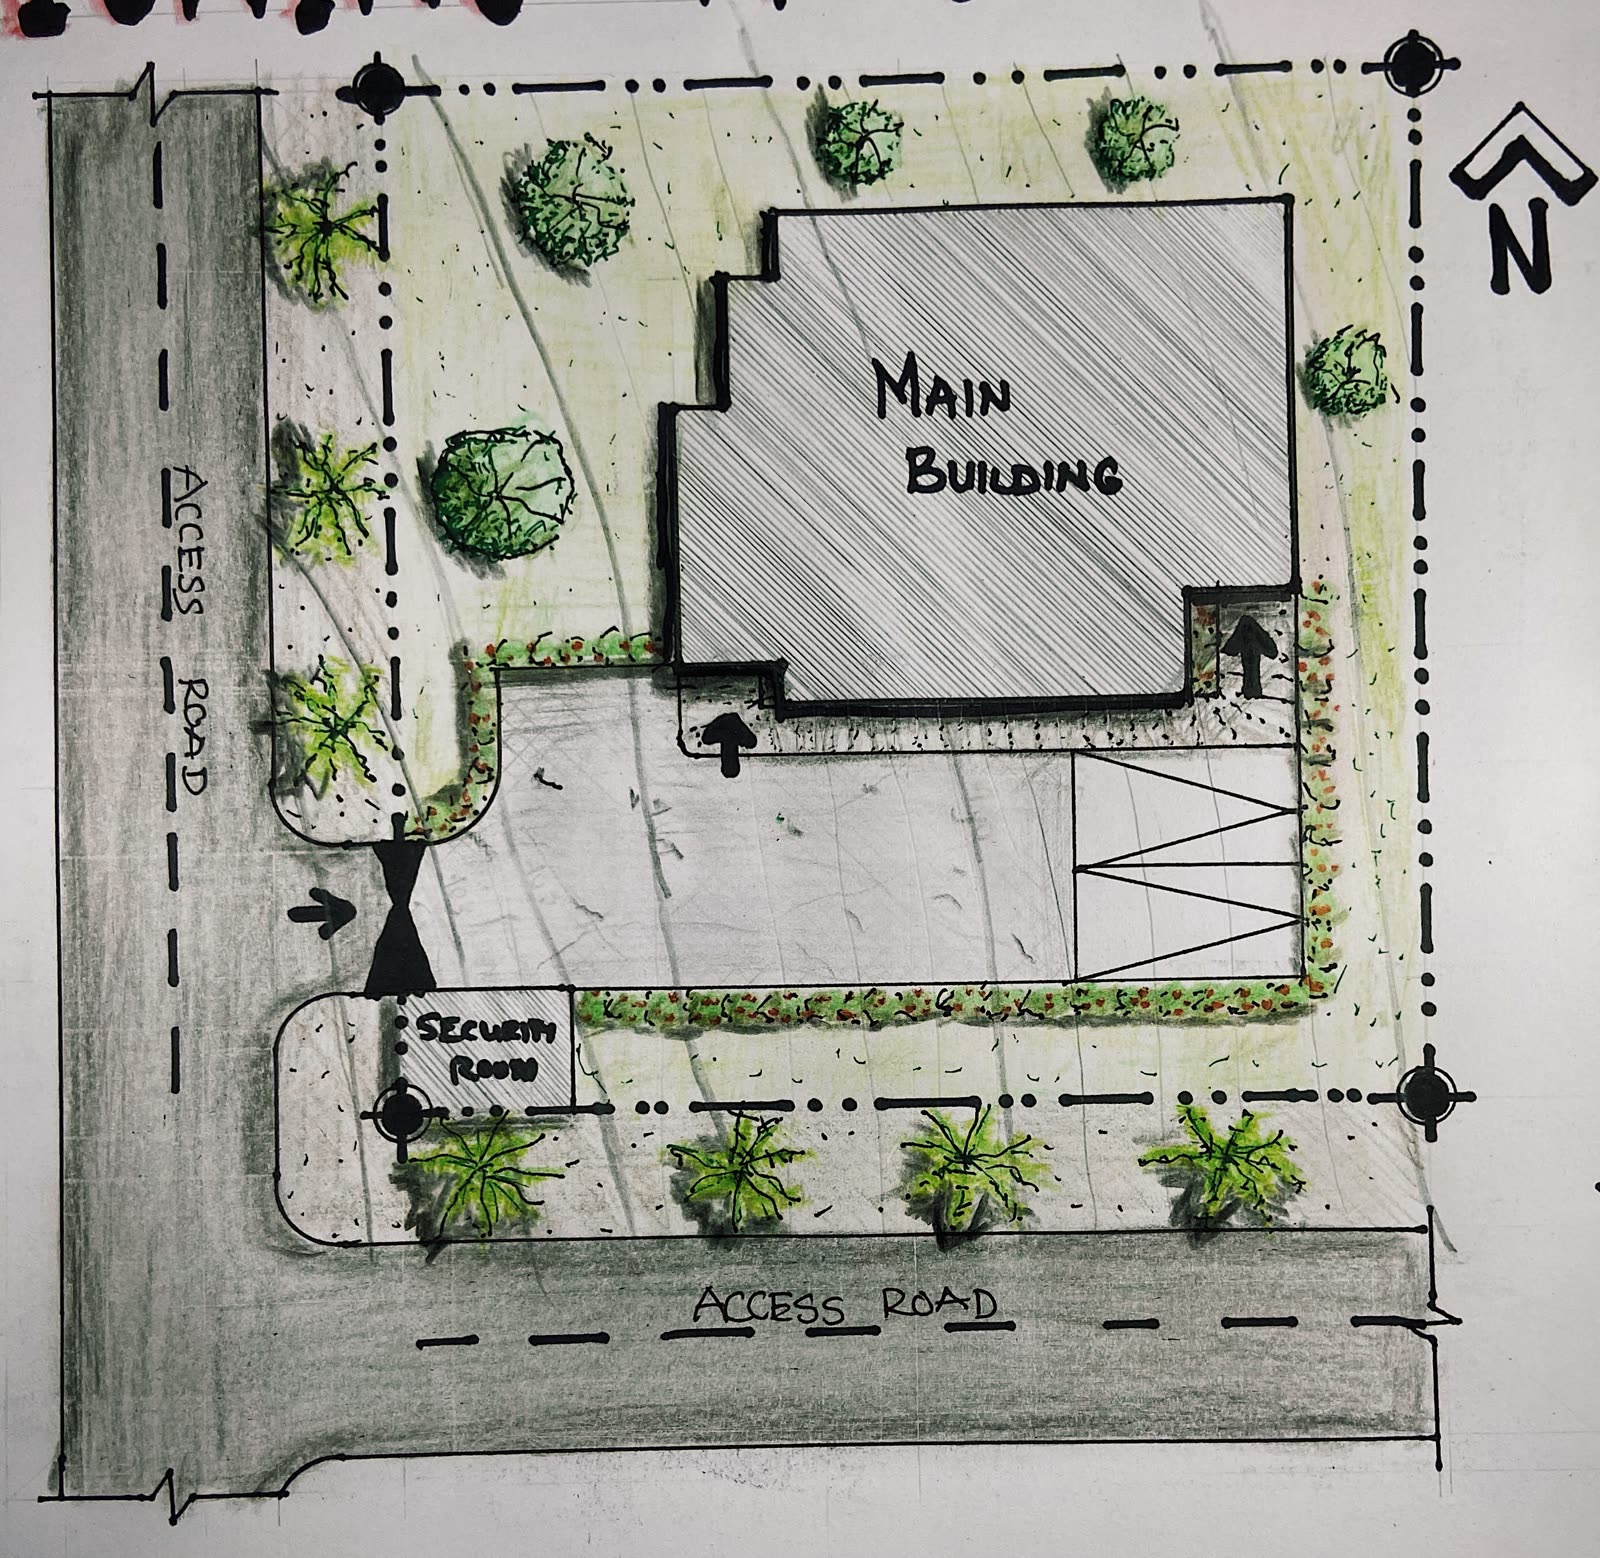 Your plan set
The
Blueprint
Every project starts with your drawings. Send the plan set as a PDF, image, or CAD file — we confirm scale, boundaries, and key dimensions before anything gets modeled.
Upload the plan set — PDF, image, or CAD.
We confirm scale, boundaries, and dimensions.
You approve the scope before modeling starts.
3D Recon-
struction
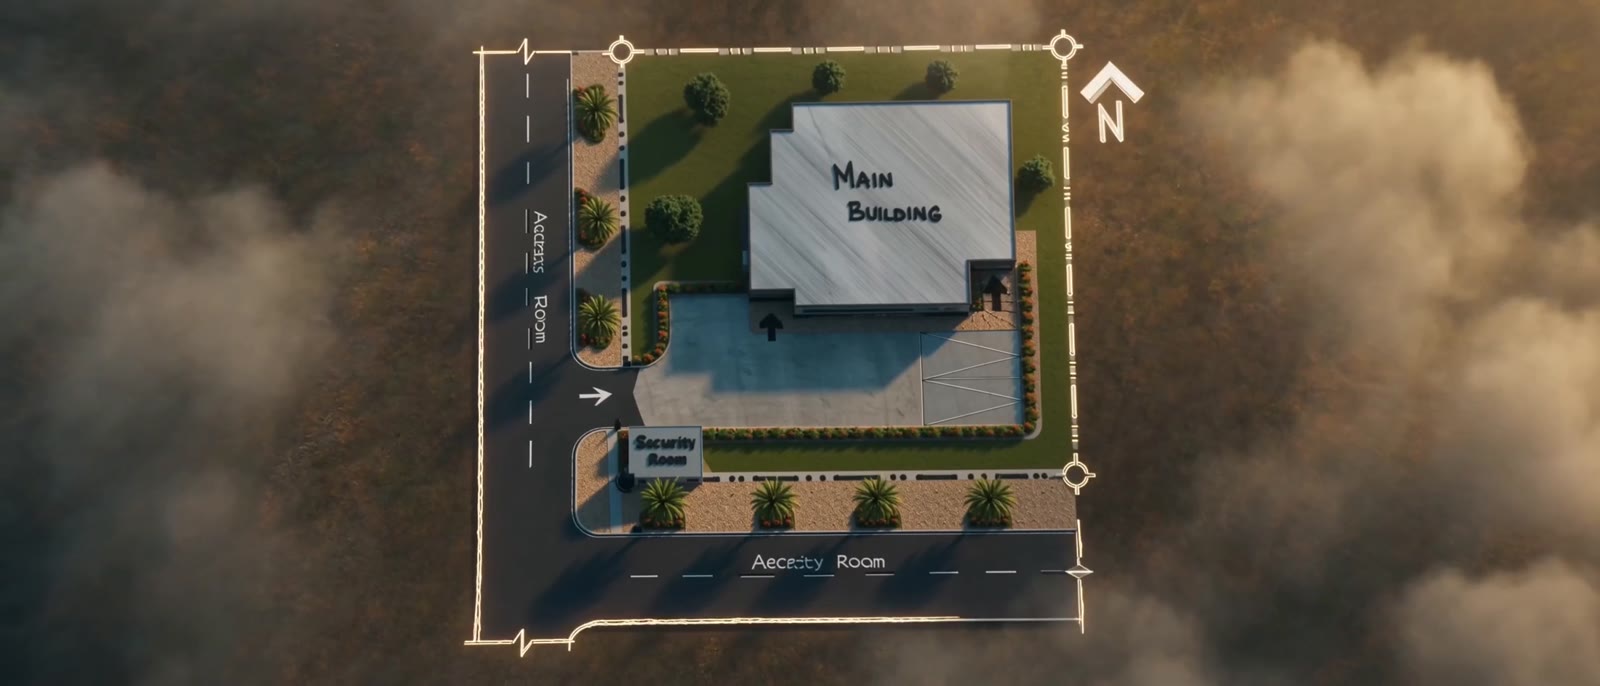
Your flat drawings are rebuilt as true 3D geometry, then dressed with materials, landscaping, and lighting — watch the site rise exactly as it will stand.
Geometry rebuilt in true 3D massing.
Materials and finishes applied from callouts.
Site context, landscaping, and lighting added.
The Walk-
through
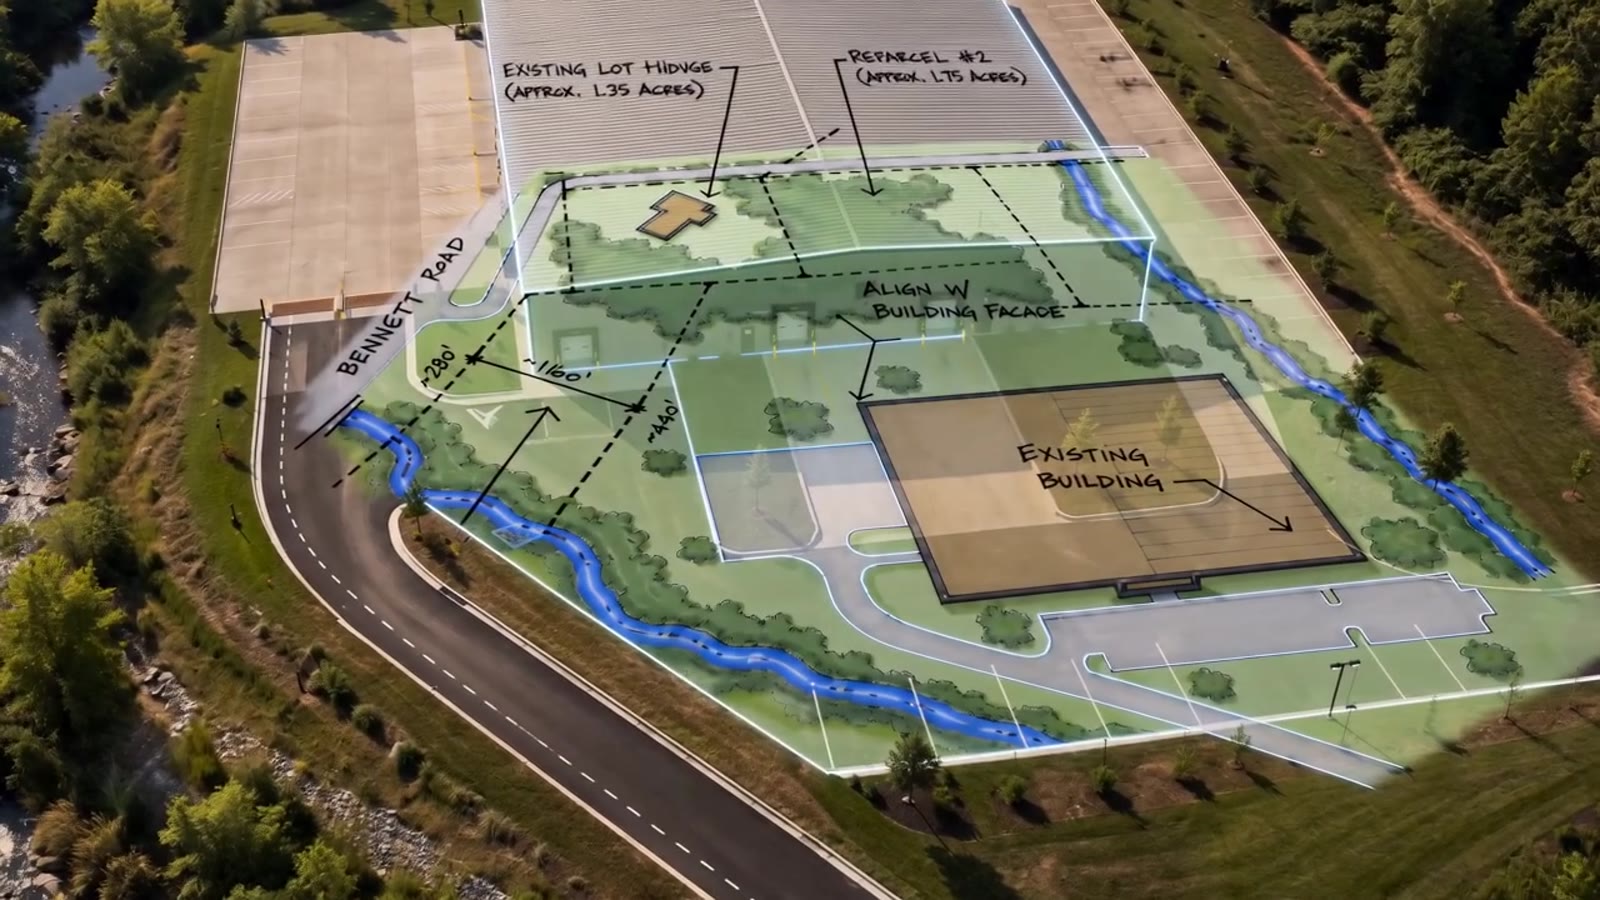
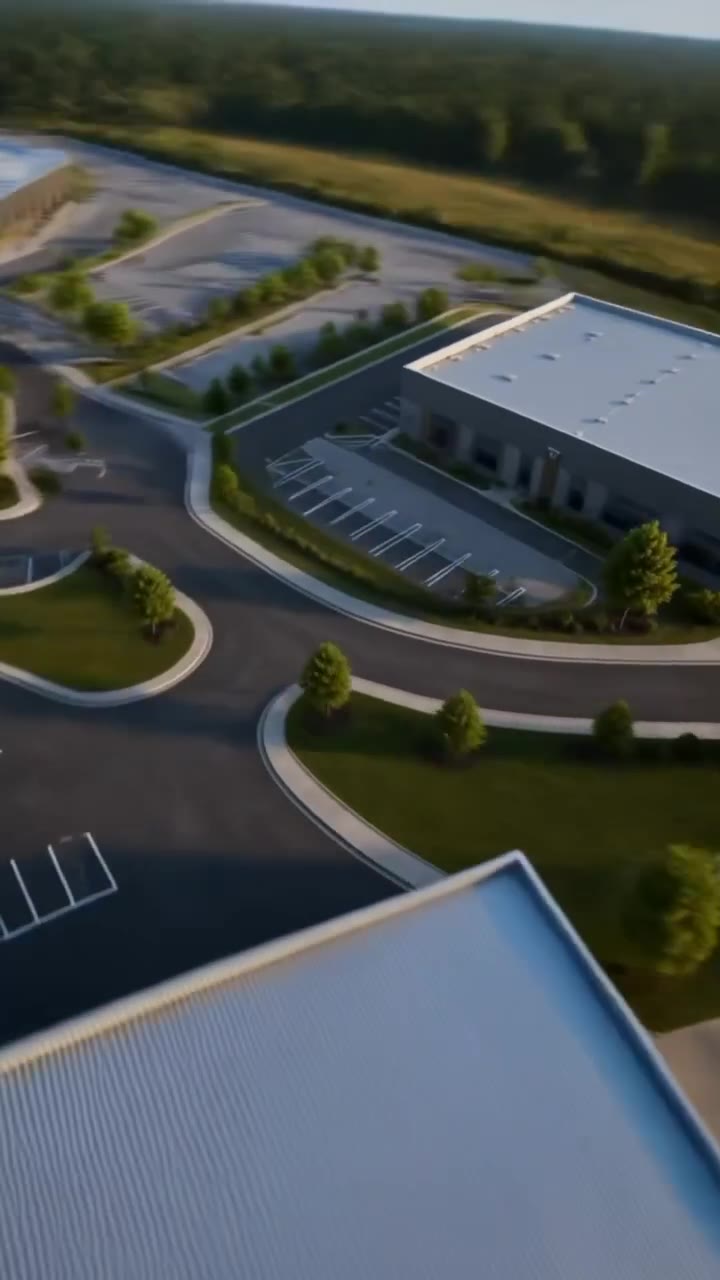
Cinematic drive-ups, flyovers, and reveals — branded to your company and ready to attach to the proposal.
Cinematic drive-up and flyover shots.
Branded with your logo and colors.
Delivered fast, ready to send with the bid.
From this blueprint.
Everything you just watched was generated from the hand-drawn site plan in Phase 1.
workSee all films
Win the
next bid.
Send us one plan set. We'll send back a walkthrough your client can watch, share, and say yes to — before your competitor finishes formatting their PDF.